
Price Reduction - Views - Primary on Main


























Address
2728 Old Court, Baltimore, MD
Price
$ 950,000
Property Attributes
- MLS#MDBC2161578
- TypeSingle Family
- Listing Status ACTIVE
- CountyBALTIMORE
- CityBaltimore
- NeighborhoodPikesville
- Zip21208
- StyleRanch/Rambler
- Year Built1957
- Taxes$ 8953
- Price$ 950,000
- Bedrooms6
- Full Bathrooms4
- Half Bathrooms0
- Sqr Footage5043
- Lot Size0.85 Acres
Data Source:
Bright MLS
Property Description
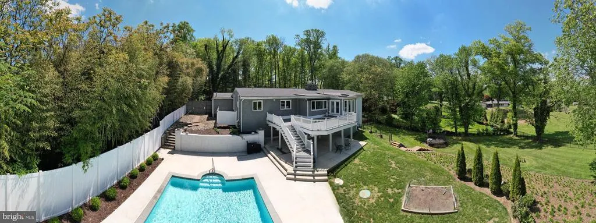
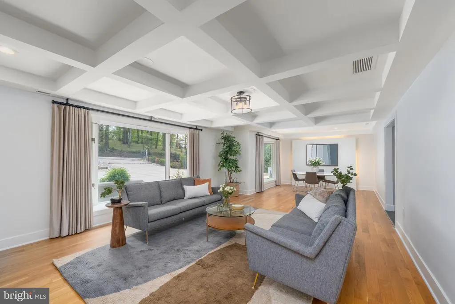
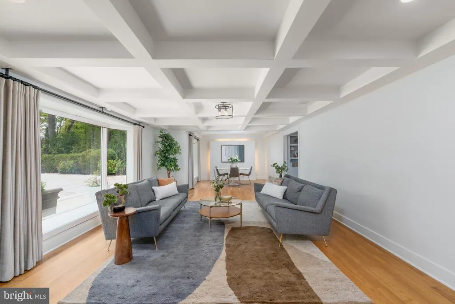
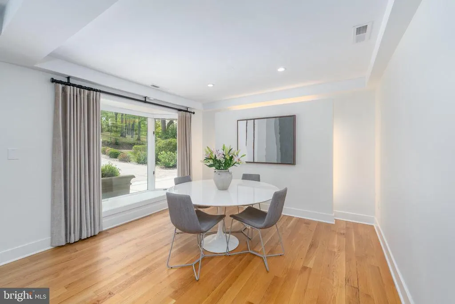
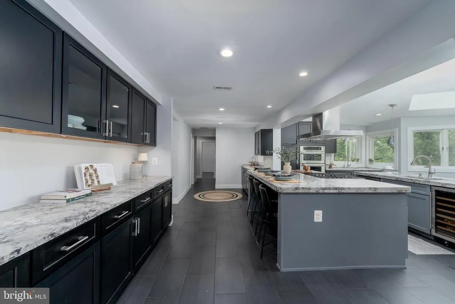
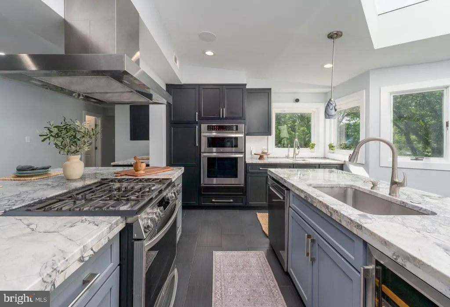
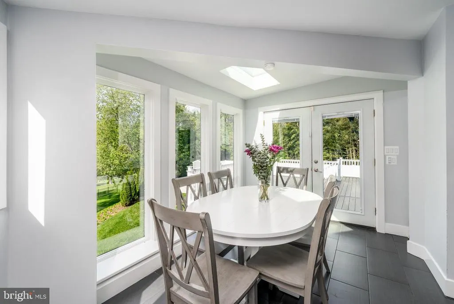
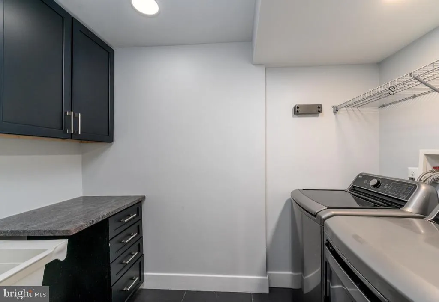
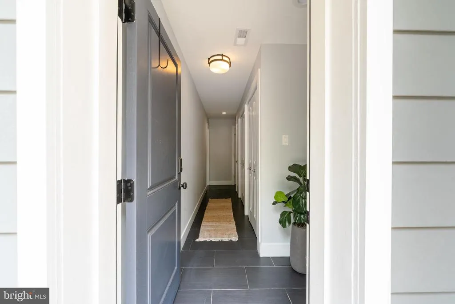
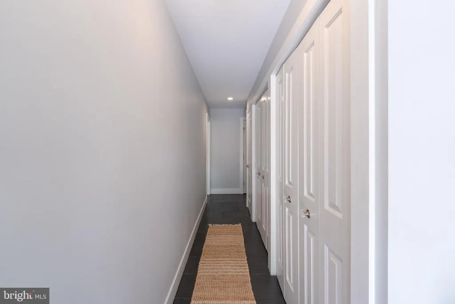
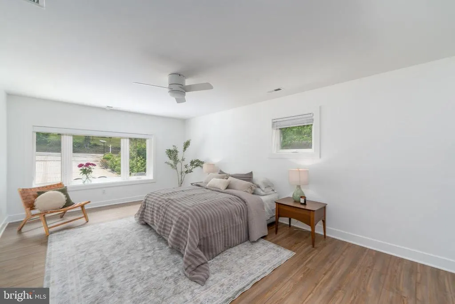
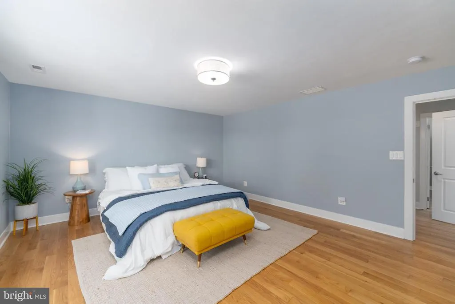
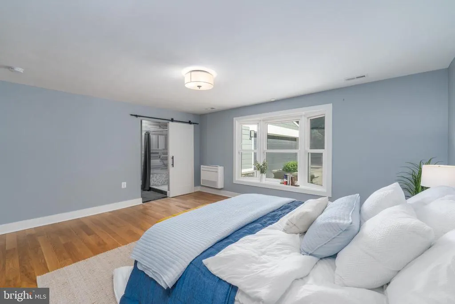
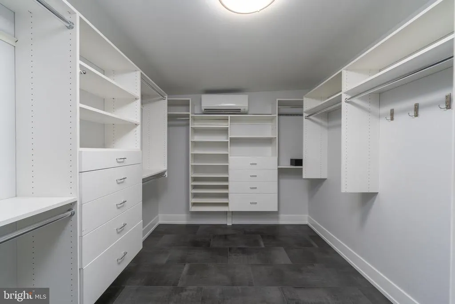
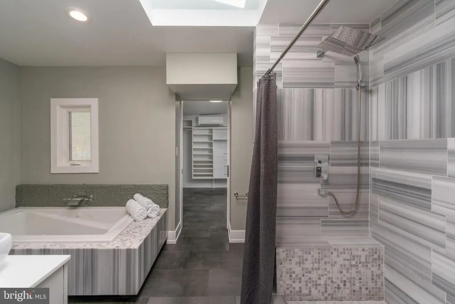
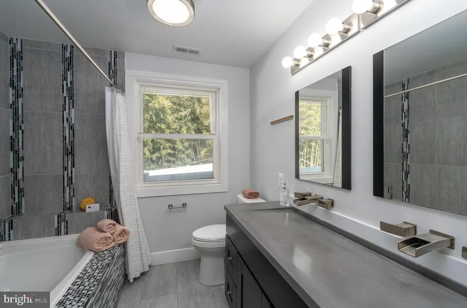
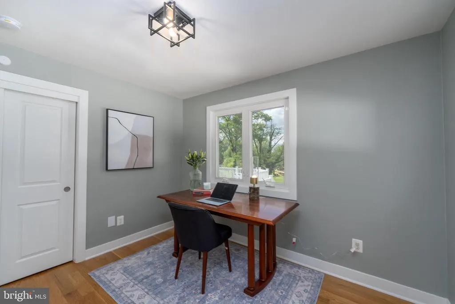
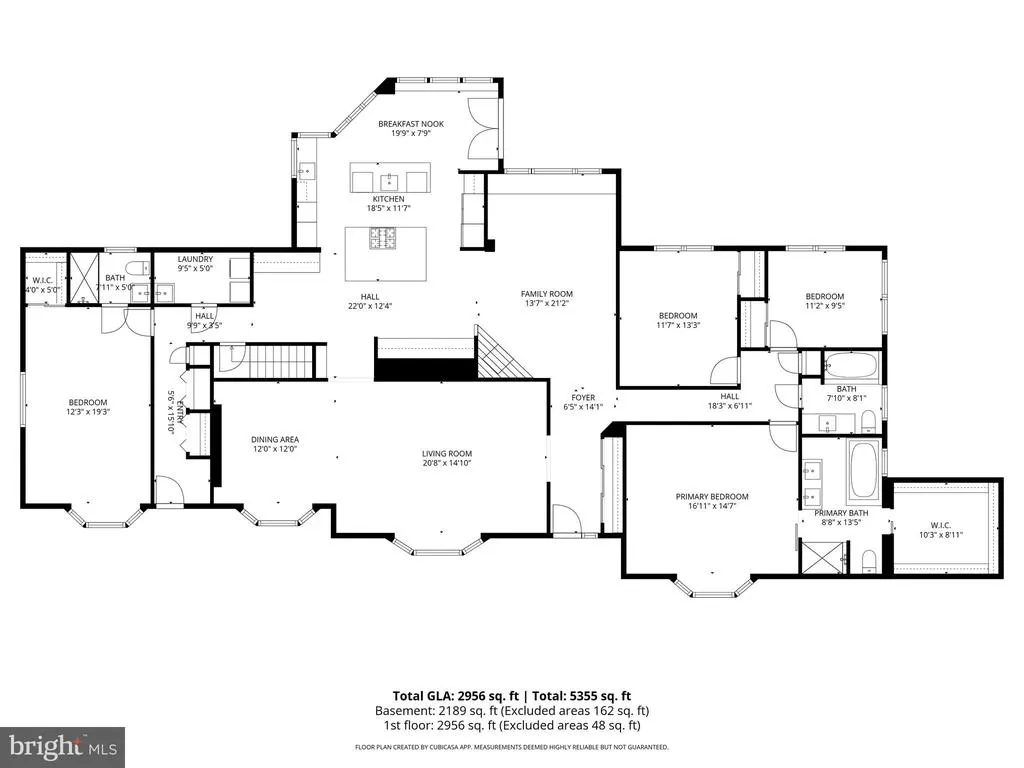
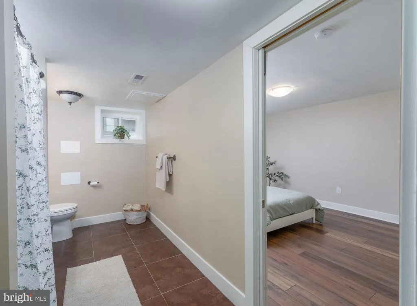
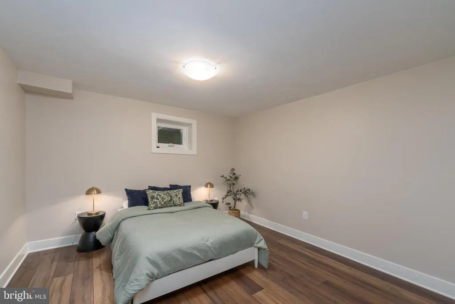
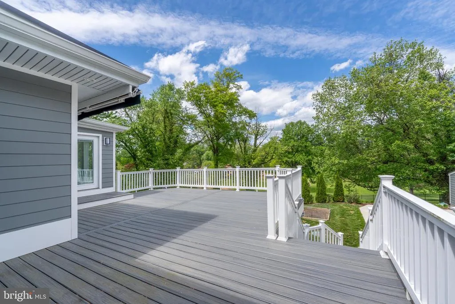
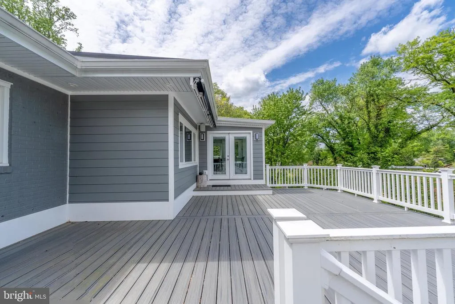
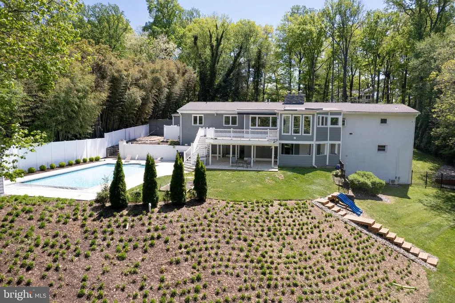
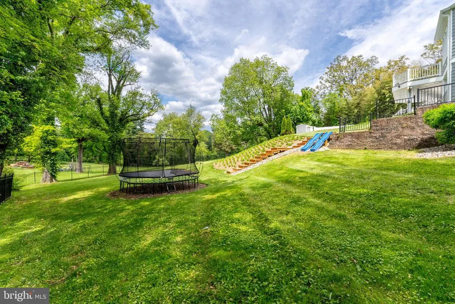
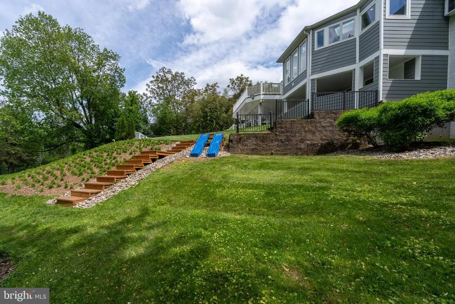
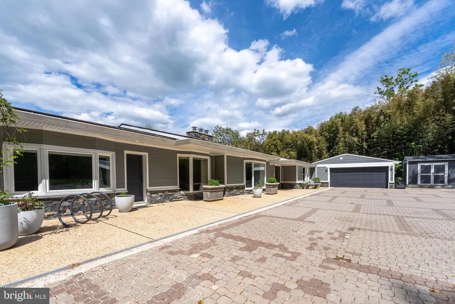
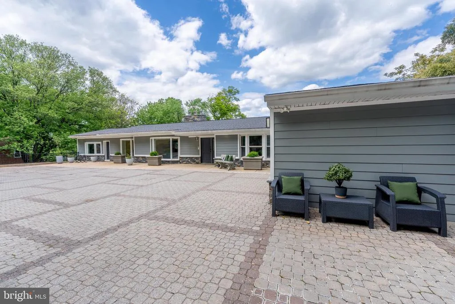
22728 OLD COURT ROAD | NOW $950,000 OPEN HOUSE TOMORROW, 24 PM A new price. A compelling reason to take another look. At $950,000, 2728 Old Court Road brings a different level of value to your search. A main-level primary suite, generous gathering spaces, a private pool, and a fully finished lower level come together in a thoughtfully updated home just minutes from Greenspring Station and Quarry Lake. If you considered it before, this is the time to revisit it. If you havent been inside, put tomorrows open house on your calendar. Set back from the road behind mature landscaping, the home offers privacy without giving up convenience. The main level puts the spaces you use most within easy reach, with comfortable living and dining rooms, a central family room, and a spacious kitchen built around a substantial island. Generous storage, ample prep space, and a bright breakfast area overlooking the pool make it as practical for everyday routines as it is for entertaining. The main-level primary suite includes a well-appointed bath and walk-in closet. Additional bedrooms offer flexibility, while the finished lower level adds a large recreation area, a bedroom and full bath, a separate flexible-use room, and a second laundry with a utility sink. There is room for overnight guests, a dedicated workspace, and time apart when you want it. Outside, the fenced backyard gives you several reasons to stay home: a private pool with an automatic cover, patios for dining and lounging, and a separate play area with built-in slides. A two-car garage and abundant storage round out the property. Close to The Park School, shopping and dining, and both I-695 and I-83, this home pairs a tucked-away setting with easy access to the places you need to be. Come see what $950,000 buys here. Open tomorrow from 24 PM.
| Middle School | High School |
|---|---|
| Pikesville Middle School | Pikesville High School |
| Price History | |
|---|---|
| 5/3/2026 | Listed $1,100,000 |
| 7/21/2026 | 10$999,900 |
| 9/26/2026 | 5$950,000 |
General Features
| Living Area | 5043 |
|---|---|
| Sewer | Private Septic Tank |
| Heating | Forced Air |
| Cooling | Ductless/Mini-Split,Central A/C,Energy Star Cooling System |
| Utilities | Cable TV Available,Electric Available,Natural Gas Available,Phone Available,Water Available |
| Possession | Negotiable |
| Roof | Asphalt |
| Appliances | Built-In Microwave,Dishwasher,Disposal,Dryer,Exhaust Fan,Icemaker,Oven - Double,Oven - Wall,Range Hood,Refrigerator,Stainless Steel Appliances,Washer,Water Heater,Oven/Range - Gas |
| Zoning | R |
| Garage Spaces | 2.00 |
| Patio/Porch Features | Deck(s),Patio(s) |
| Architectural Style | Ranch/Rambler |
| Construction Materials | Frame |
| School District | BALTIMORE COUNTY PUBLIC SCHOOLS |
| Exclusions | Trampoline |
| Year Built | 1957 |
| View | Trees/Woods |
| Levels | 1 |
| Tax Year | 2025 |
| Ownership | Fee Simple |
| Cool Fuel | Electric |
| Accessibility | Level Entry - Main |
| County | BALTIMORE |
| New Construction | No |
| Property Type | Residential |
| HOA | No |
| Subdivision Name | PIKESVILLE |
| Facing Direction | South |
| Garage Y/N | Yes |
| Water Access Y/N | No |
| Other Structures | Above Grade,Below Grade |
| Full Baths | 4 |
| Status | ACTIVE |
| Directions | Old Court |
| City | BALTIMORE |
| Senior Community Y/N | No |
| Lot Size Units | Square Feet |
| Lot Size Square Feet | 37026.00 |
| Tax Assessed Value | 759833.0 |
| Tax Annual Amount | 8953.0 |
| Property Condition | Excellent |
| Structure Type | Detached |
| Condo/Coop Association fee Y/N | No |
| Bathrooms Full Main Level | 3 |
| Bathrooms Count Main Level | 3.00 |
| Price Per Sq Ft Total AG | 329.63 |
| Historic Y/N | No |
| Vacation Rental Y/N | No |
| Virtual Tour | https://my.matterport.com/show/?m=hTxZJMiSc9D |
| Total SQFT | 5764 |
| Location Type | Suburban |
| Standard Status | Active |
| Year Built Source | Assessor |
| Legal Subdivision | GREENLEA |
| Tax Lot | 10 |
| Association Recreation Fee | No |
Interior Features
| Interior Amenities | 2nd Kitchen,Built-Ins,Family Room Off Kitchen,Floor Plan - Open,Other,Pantry,Primary Bath(s),Recessed Lighting,Skylight(s),Upgraded Countertops,Walk-in Closet(s),Wet/Dry Bar,Wood Floors,Carpet,Ceilin |
|---|---|
| Heating Fuel | Natural Gas |
| Basement | Fully Finished,Interior Access,Sump Pump,Walkout Level,Windows,Improved |
| Flooring | Hardwood,Luxury Vinyl Plank |
| Total Fireplaces | 1 |
| Fireplace Features | Wood,Brick,Fireplace - Glass Doors |
| Hot Water | Natural Gas |
| Basement (Y/N) | Yes |
| Heating Y/N | Yes |
| Fireplace Y/N | Yes |
| Above Grade Finished Area | 2882 |
| Central Air Y/N | Yes |
| Total Bedrooms | 6 |
| Below Grade Finished Area | 2161 |
| Room Type | Living Room,Dining Room,Primary Bedroom,Bedroom 2,Bedroom 3,Bedroom 4,Bedroom 5,Kitchen,Family Room,Library,Breakfast Room,Storage Room,Utility Room,Media Room,Bonus Room |
| Main Level Bedrooms | 4 |
| Below Grade Finished Area Unit Type | Square Feet |
| LivingAreaSource | Assessor |
| Laundry Type | Lower Floor,Has Laundry,Main Floor |
| Below Grade Unfin Area Units | Square Feet |
| Below Grade Unfin SQFT | 721 |
| Below Grade Unfin SQFT Source | Assessor |
| Below Grade Finished Area Source | Assessor |
| Bedrooms Count All Lower Levels | 2 |
| Bedrooms Count Lower Level 1 | 2 |
| Bathrooms Full Lower Level 1 | 1 |
| Bathrooms Full All Lower Levels | 1 |
| Bathrooms Count Lower Level 1 | 1.00 |
| Bathrooms Count All Lower Levels | 1 |
| Above Grade Finished Area Source | Assessor |
| Above Grade Finished Area Unit Type | Square Feet |
| Total Baths | 4 |
Exterior Features
| Exterior Amenities | Extensive Hardscape |
|---|---|
| Pool | Yes - Personal |
| Fencing | Fully,Wood |
| Parking Features | Brick Driveway |
| Lot Features | Backs to Trees,Landscaping |
| Water Source | Public |
| Total Parking Spaces | 6 |
| Garage Features | Garage Door Opener,Garage - Side Entry |
| Type of Parking | Detached Garage,Driveway |
| Land Use Code | R |
| Foundation Details | Block |
| Water View Y/N | No |
| Lot Dimensions | 2.00 x |
| Lot Size Acres | 0.85 |
| Lot Size Source | Estimated |
| Waterfront Y/N | No |
| Door Features | French |
| Land Assessed Value | 185000.00 |
| Navigable Water Y/N | No |
| Water Oriented Y/N | No |
| # of Detached Garage Spaces | 2 |
| LotDimensionsSource | Assessor |
Room Details
| Room | Dimensions | Level | Flooring | Details |
|---|---|---|---|---|
| Bedroom 2 | Main | Flooring - HardWood | ||
| Bedroom 3 | Main | Flooring - HardWood | ||
| Bedroom 4 | Main | Flooring - Carpet | ||
| Bedroom 5 | Lower 1 | Flooring - HardWood | ||
| Bonus Room | Lower 1 | |||
| Breakfast Room | Main | Flooring - Tile/Brick | ||
| Dining Room | Main | Flooring - HardWood | ||
| Family Room | Main | Flooring - Tile/Brick | ||
| Family Room | Lower 1 | |||
| Kitchen | Main | Flooring - Tile/Brick | ||
| Library | Lower 1 | |||
| Living Room | Main | Flooring - HardWood | ||
| Media Room | Lower 1 | Flooring - HardWood | ||
| Primary Bedroom | Main | Flooring - HardWood | ||
| Storage Room | Lower 1 | |||
| Utility Room | Lower 1 |
Amenities
- Foreclosure
- Views
- Short Sale
- New Construction
- Adult 55+
- Lease To Own
- No HOA Fees
- Furnished
- Primary On Main
- Air Conditioning
- Seller Finance
- Green
- Fixer Upper
- Horse
- Golf
- Fireplace
- Deck
- Garage
- Basement
- Pool
Property vs Single Family Average in 21208
Price
Taxes
Year Built
Visits
 The data relating to real estate for sale on this website comes in part from the IDX Program of Garden State Multiple Listing Service, L.L.C. and NextHome Peninsula Realty Group. Real estate listings held by other brokerage firms are marked as IDX listing. Information deemed reliable but not guaranteed. Copyright © 2026 Garden State Multiple Listing Service, L.L.C. All rights reserved. This information is being provided for Consumer's personal, non-commercial use and may not be used for any purpose
 The data relating to real estate for sale on this web-site comes in part from the Internet Listing Display database of the ALL JERSEY MULTIPLE LISTING SYSTEM, INC. Real estate listings held by brokerage firms other than this site-owner are marked with the ILD logo. The ALL JERSEY MULTIPLE LISTING SYSTEM, INC. does not warrant the accuracy, quality, reliability, suitability, completeness, usefulness or effectiveness of any information provided.
The information being provided is for consumers' personal,
The data relating to real estate for sale on this web-site comes in part from the Internet Listing Display database of the ALL JERSEY MULTIPLE LISTING SYSTEM, INC. Real estate listings held by brokerage firms other than this site-owner are marked with the ILD logo. The ALL JERSEY MULTIPLE LISTING SYSTEM, INC. does not warrant the accuracy, quality, reliability, suitability, completeness, usefulness or effectiveness of any information provided.
The information being provided is for consumers' personal,
 All information is believed to be accurate but is not guaranteed. Protected by Copyright© 2026 and is owned either by the Monmouth County Association of REALTORS; or by the developers of the software, Kunversion, LLC. All rights reserved. Each office independently owned and operated.
The New Jersey Real Estate Commission requires every licensed broker or salesperson with whom you list your property to give you a copy of this notice. The purpose is to help you comply with the New Jersey Law
All information is believed to be accurate but is not guaranteed. Protected by Copyright© 2026 and is owned either by the Monmouth County Association of REALTORS; or by the developers of the software, Kunversion, LLC. All rights reserved. Each office independently owned and operated.
The New Jersey Real Estate Commission requires every licensed broker or salesperson with whom you list your property to give you a copy of this notice. The purpose is to help you comply with the New Jersey Law
 © BRIGHT, All Rights Reserved
