
Open House Fri, Oct 2nd 4:00 PM - 6:00 PM - Views - Primary on Main
Address
3857 Tie Road, Slatington, PA
Price
$ 499,000
Property Attributes
- MLS#PALH2017016
- TypeSingle Family
- Listing Status ACTIVE
- CountyLEHIGH
- CitySlatington
- AreaSlatington Boro
- NeighborhoodSlatington
- Zip18080
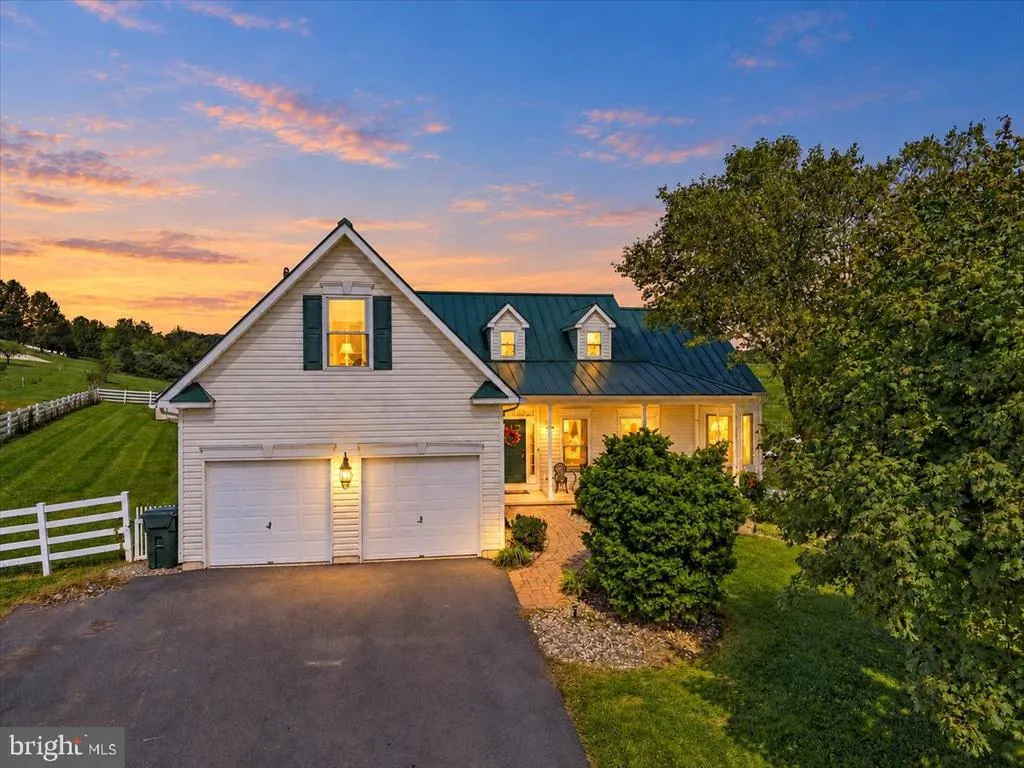
- StyleRaised Ranch/Rambler
- Year Built2006
- Taxes$ 7553
- Price$ 499,000
- Bedrooms3
- Full Bathrooms2
- Half Bathrooms0
- Sqr Footage1800
- Lot Size2.39 Acres
Data Source:
Bright MLS
Property Description
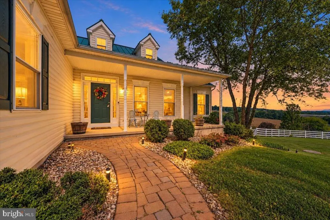
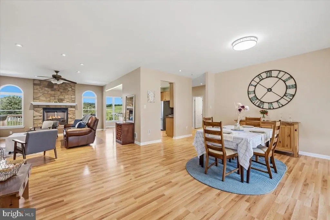
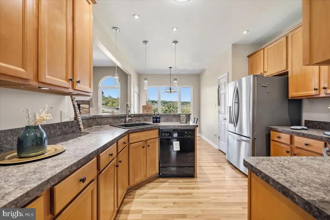
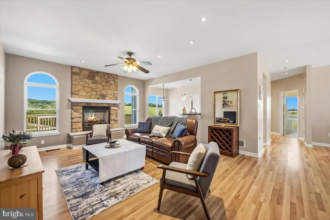
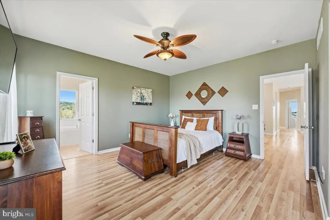
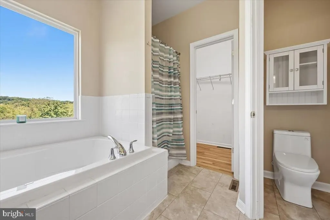
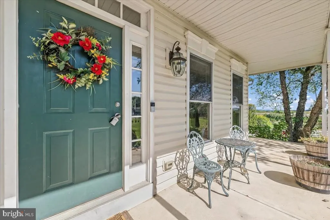
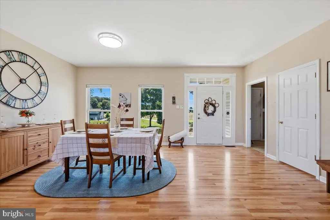
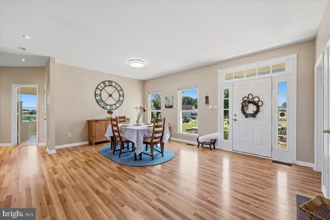
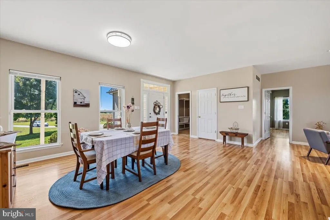
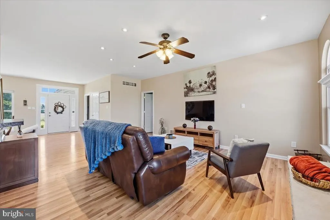
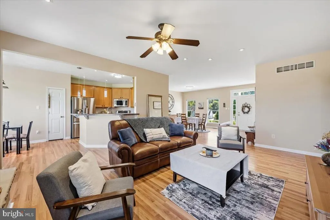
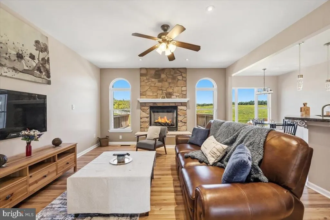
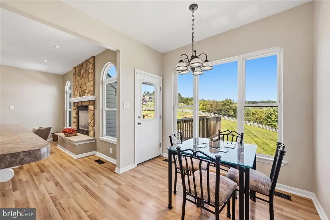
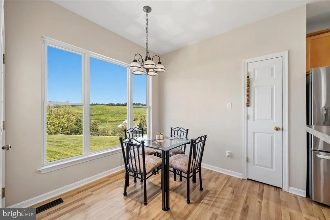
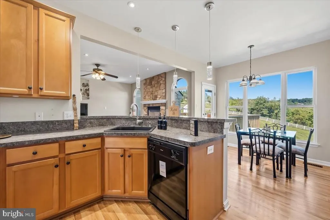
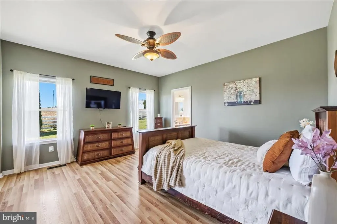
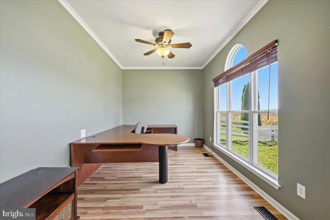
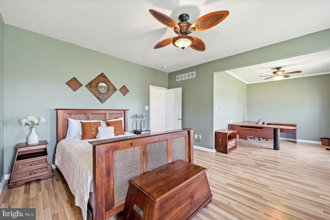
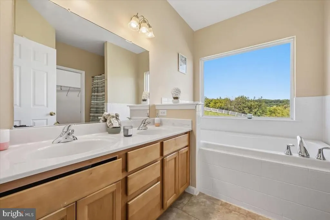
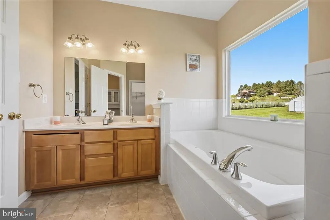
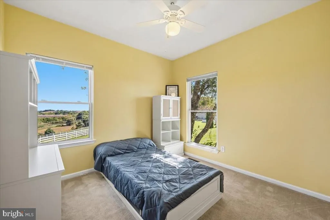
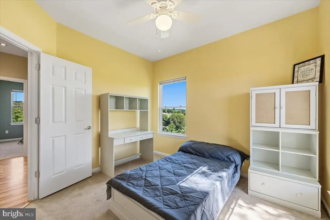
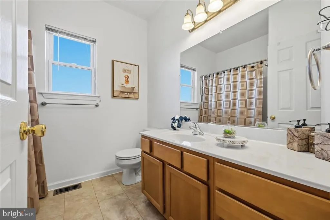
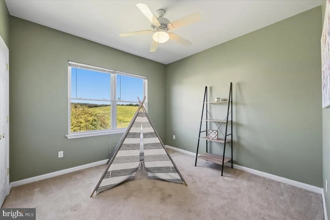
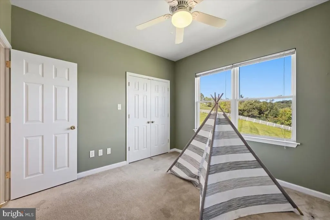
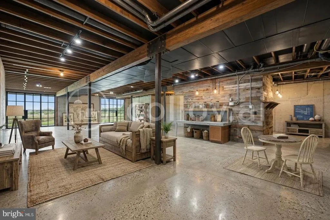
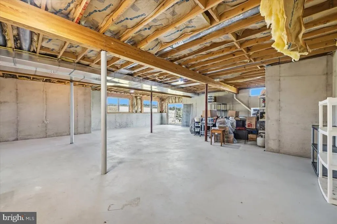
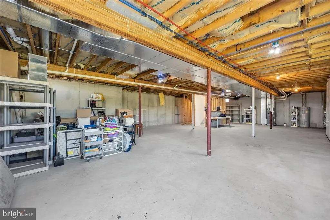
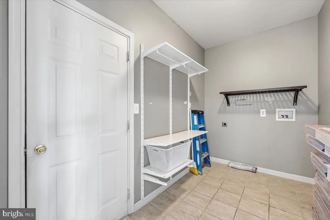
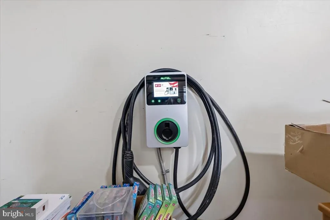
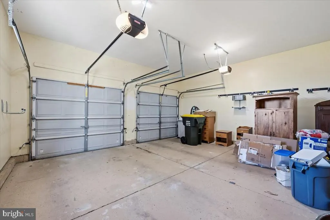
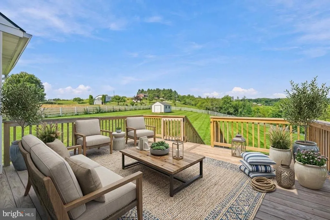
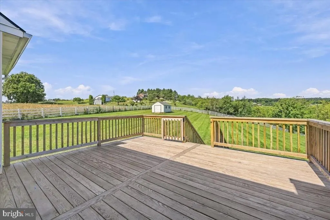
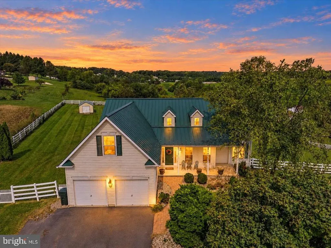
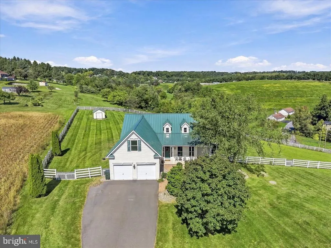
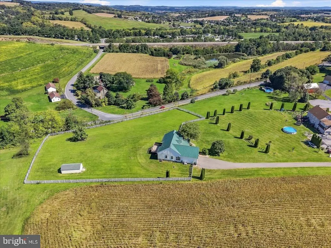
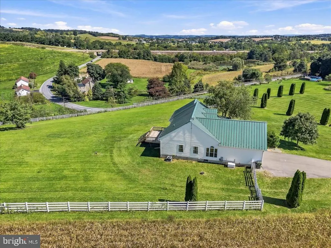
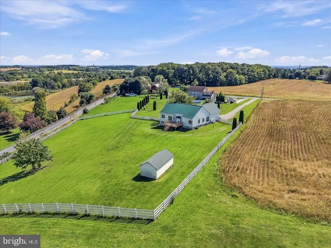
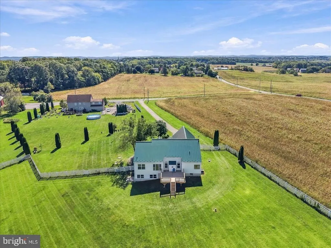
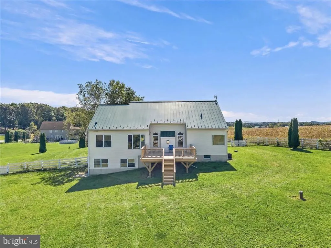
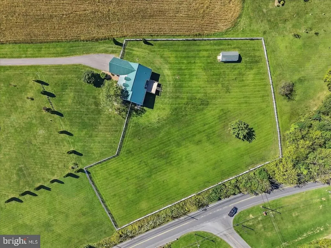
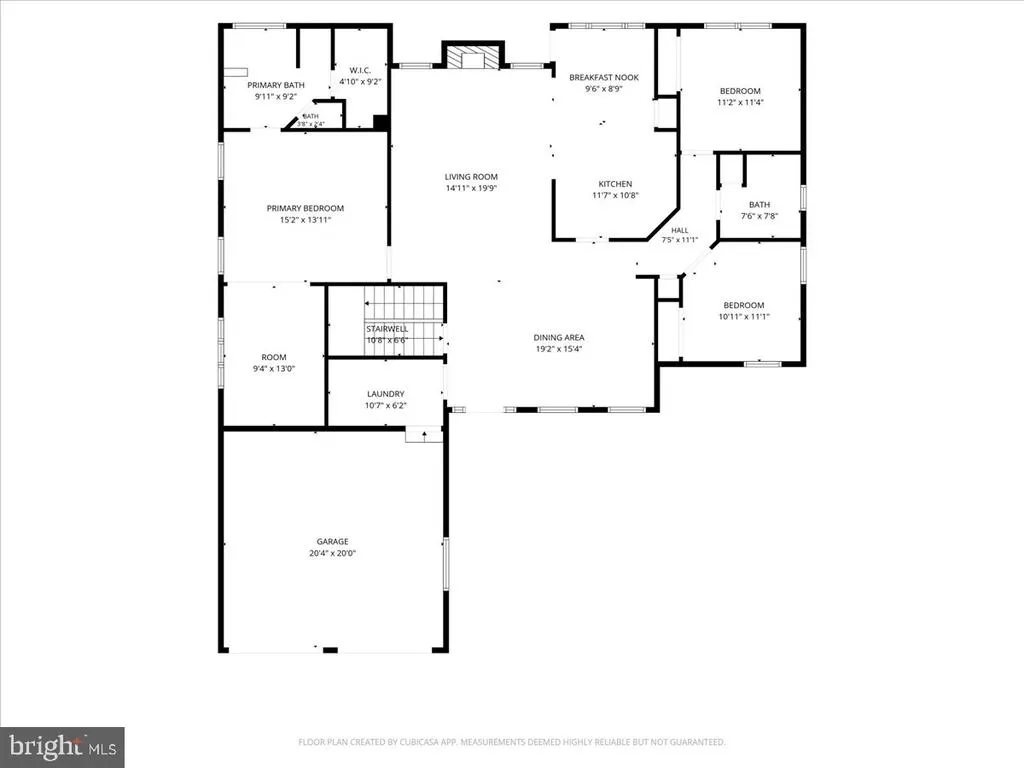
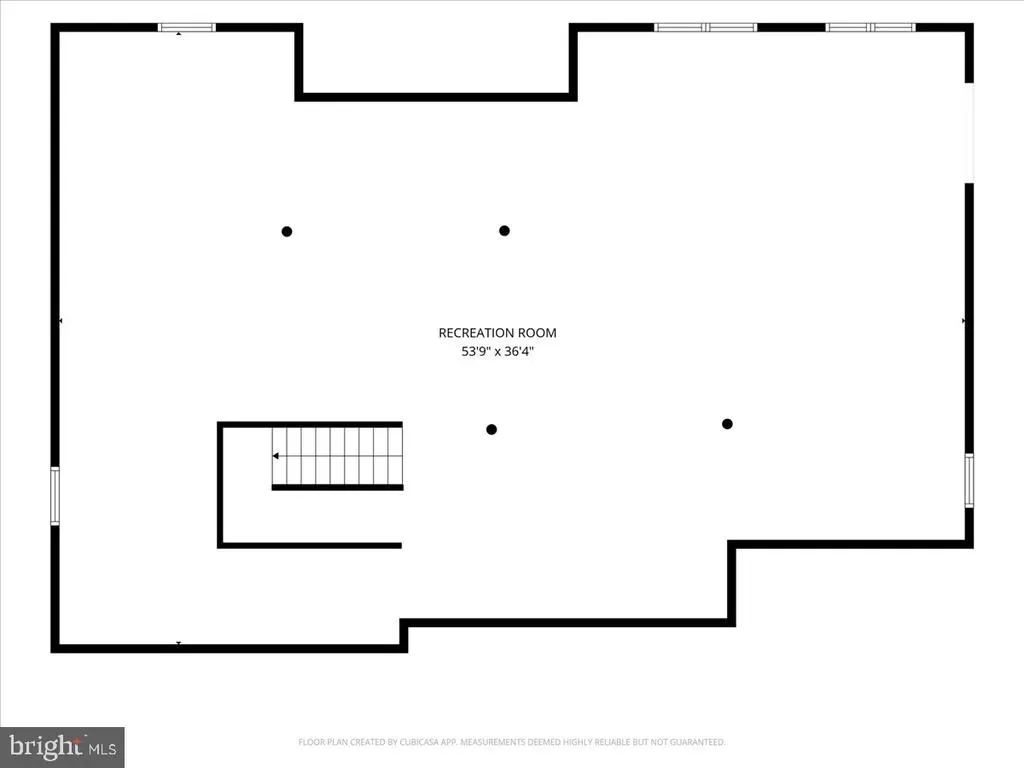
A PRIVATE RETREAT WITH BREATHTAKING VIEWS, EXTRAORDINARY PRIVACY & ROOM TO DREAM! Some homes simply give you space. Others give you a feeling.... 3857 Tie Road is the kind of home that makes you exhale the moment you arrive. Privately set on 2+ acres in Washington Township, this remarkable 3-bedroom, 2-bath raised ranch offers breathtaking panoramic views through an abundance of windows, creating a beautiful connection with nature from nearly every room. With complete privacy and scenery in every direction, it feels more like a secluded getaway than an everyday residence. It is a place where mornings are peaceful, sunsets are unforgettable, and coming home feels like an escape. Approximately 1,800 square feet of living space features an inviting layout, electric fireplace, and a spacious primary suite with its own office, sitting room, or additional living area. The primary bath offers a luxurious soaking tub and separate shower, creating a private spa-like retreat. Step outside to the 2-year-old 16' x 18' deck, overlooking the expansive fenced backyard. Approximately 1,020 feet of vinyl horse fencing adds to the property's estate-like character, while the 12' x 24' shed provides excellent storage. Then discover the home's hidden gem. The full-size walk-out basement offers approximately 1,800 additional square feet, with 8.5-foot ceilings, large windows, and direct outdoor access. Imagine a recreation level, home gym, office, studio, guest space, or expansive in-law or extended living suite. The possibilities are remarkable, subject to applicable township approvals. Numerous updates provide comfort and peace of mind, including a 50-year standing-seam metal roof with transferable warranty, approximately 2-year-old central air, propane heat, 10kW automatic whole-house generator, 50-amp EV charger, Ring security system, seven-camera PoE security system, smart thermostat, smart garage door openers, paved driveway, 80-gallon hot water heater, and 1,000-lb underground propane tank with owner certificate. A 2-car garage, well water, and septic serviced annually complete the package. The lifestyle is just as special. Nearby Lehigh Gap Wildlife Refuge, the D&L Trail, Blue Mountain Resort, Trexler Nature Preserve, and Lehigh Valley Zoo offer hiking, biking, skiing, wildlife, and year-round outdoor adventures. The Slatington Farmers Market adds local charm, while the surrounding Lehigh Valley provides dining, shopping, entertainment, and convenient access to nearby communities. This is more than a house on acreage. It is a place to breathe. A place to gather. A place to create. A place to wake up surrounded by beauty and come home to complete privacy. Welcome to your private Washington Township retreat, where the views are endless, the possibilities are expansive, and the feeling is unforgettable!
| Price History | |
|---|---|
| 9/29/2026 | Listed $499,000 |
General Features
| Living Area | 1800 |
|---|---|
| Sewer | On Site Septic |
| Heating | Central |
| Cooling | Central A/C |
| Possession | Immediate |
| Roof | Metal |
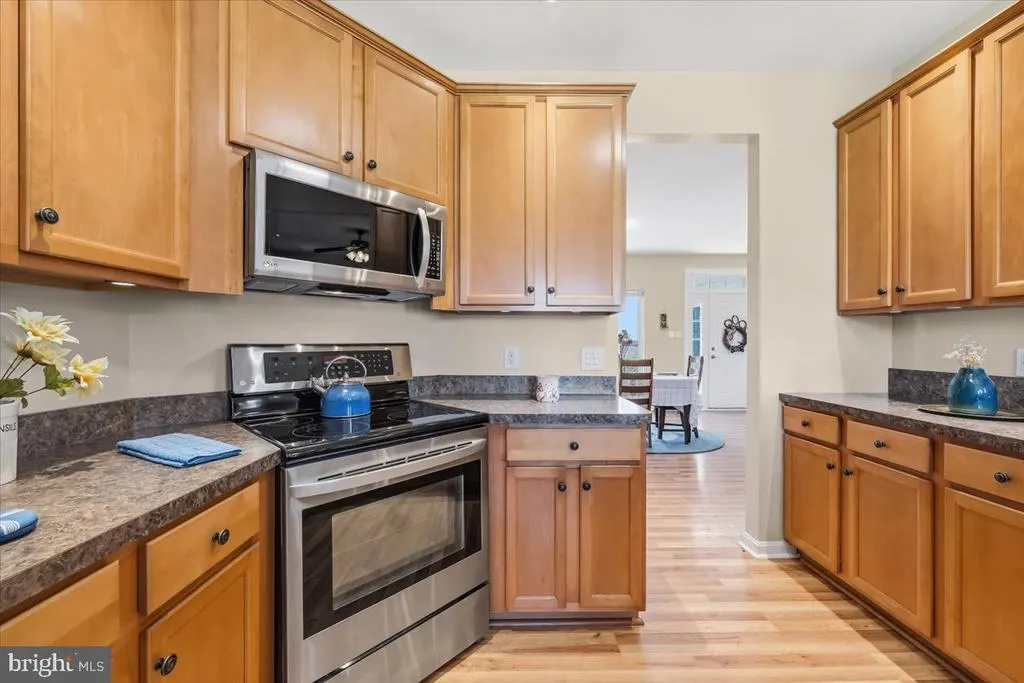
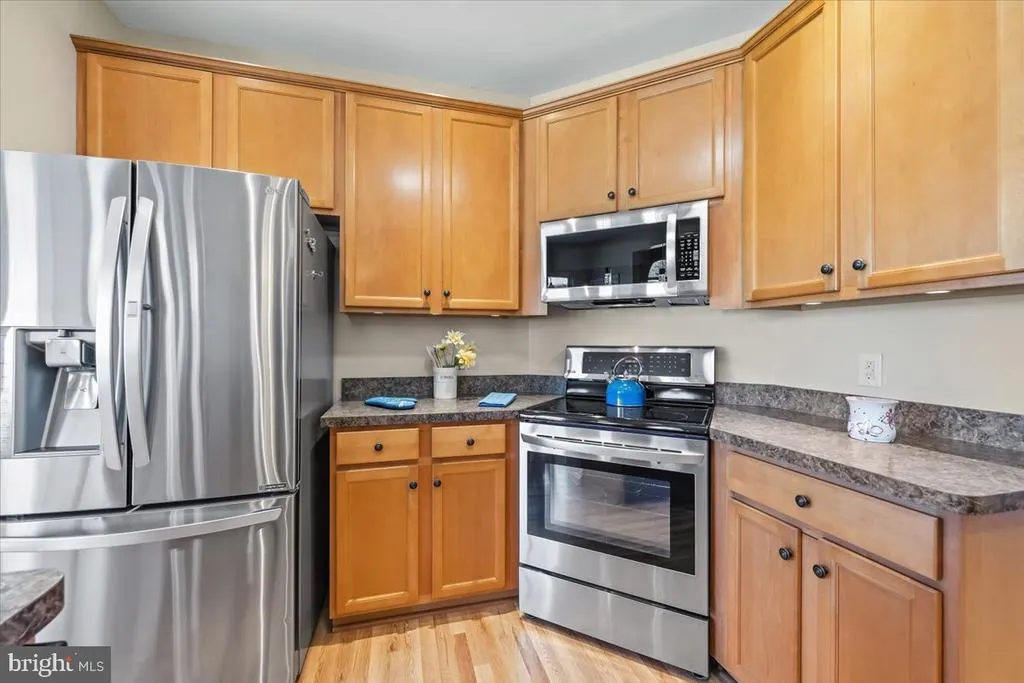
| Appliances | Dishwasher,Microwave,Oven - Single,Refrigerator,Stainless Steel Appliances,Washer/Dryer Hookups Only |
| Zoning | RR |
| Garage Spaces | 2.00 |
| Patio/Porch Features | Deck(s) |
| Architectural Style | Raised Ranch/Rambler |
| Security Features | Exterior Cameras |
| Construction Materials | Vinyl Siding |
| School District | NORTHERN LEHIGH |
| Exclusions | Staging Furniture |
| Year Built | 2006 |
| Electric | Generator,200+ Amp Service |
| Levels | 2 |
| Tax Year | 2026 |
| Ownership | Fee Simple |
| Cool Fuel | Electric |
| Accessibility | None |
| County | LEHIGH |
| New Construction | No |
| Property Type | Residential |
| HOA | No |
| Subdivision Name | SLATINGTON |
| Garage Y/N | Yes |
| Water Access Y/N | No |
| Other Structures | Above Grade,Below Grade |
| Total Rooms | 10 |
| Full Baths | 2 |
| Status | ACTIVE |
| Directions | Tie Rd is a Cul-De-Sac,please come to the end of the driveway to reach 3857 Tie Rd |
| City | SLATINGTON |
| Disclosures | Lead Free Paint,Prop Disclosure |
| Senior Community Y/N | No |
| MLS Area | Slatington Boro (12318) |
| Lot Size Units | Square Feet |
| Lot Size Square Feet | 104231.00 |
| Tax Assessed Value | 248500.0 |
| Tax Annual Amount | 7553.0 |
| Property Condition | Excellent |
| Structure Type | Detached |
| Condo/Coop Association fee Y/N | No |
| Bathrooms Full Main Level | 2 |
| Bathrooms Count Main Level | 2.00 |
| Price Per Sq Ft Total AG | 277.22 |
| Acceptable Financing | Cash,Conventional,FHA,PHFA,USDA,VA |
| Vacation Rental Y/N | No |
| Total SQFT | 3600 |
| Standard Status | Active |
| Year Built Source | Assessor |
Interior Features
| Interior Amenities | Bathroom - Soaking Tub,Bathroom - Walk-In Shower,Breakfast Area,Ceiling Fan(s),Dining Area,Entry Level Bedroom,Floor Plan - Open,Primary Bath(s),Recessed Lighting,Walk-in Closet(s),Window Treatments |
|---|---|
| Heating Fuel | Propane - Owned |
| Basement | Full,Interior Access,Walkout Level,Windows,Daylight,Partial |
| Flooring | Luxury Vinyl Plank |
| Total Fireplaces | 1 |
| Fireplace Features | Electric |
| Hot Water | Propane |
| Basement (Y/N) | Yes |
| Heating Y/N | Yes |
| Fireplace Y/N | Yes |
| Above Grade Finished Area | 1800 |
| Central Air Y/N | Yes |
| Total Bedrooms | 3 |
| Entry Level | 1 |
| Main Level Bedrooms | 3 |
| Below Grade Finished Area Unit Type | Square Feet |
| LivingAreaSource | Estimated |
| Laundry Type | Main Floor |
| Below Grade Unfin Area Units | Square Feet |
| Below Grade Unfin SQFT | 1800 |
| Below Grade Unfin SQFT Source | Estimated |
| Below Grade Finished Area Source | Assessor |
| Above Grade Finished Area Source | Estimated |
| Above Grade Finished Area Unit Type | Square Feet |
| Total Baths | 2 |
Exterior Features
| Exterior Amenities | Exterior Lighting,Gutter System |
|---|---|
| Pool | No Pool |
| Fencing | Aluminum |
| Parking Features | Electric Vehicle Charging Station(s),Lighted Parking,Paved Driveway,Private |
| Water Source | Well |
| Total Parking Spaces | 12 |
| Garage Features | Additional Storage Area,Garage - Front Entry,Inside Access,Garage Door Opener |
| Type of Parking | Driveway,Attached Garage |
| Foundation Details | Slab |
| Water View Y/N | No |
| Lot Size Acres | 2.39 |
| Lot Size Source | Assessor |
| Waterfront Y/N | No |
| Horse Y/N | No |
| Navigable Water Y/N | No |
| Water Oriented Y/N | No |
| # of Attached Garage Spaces | 2 |
Amenities
- Foreclosure
- Views
- Short Sale
- New Construction
- Adult 55+
- Lease To Own
- No HOA Fees
- Furnished
- Primary On Main
- Air Conditioning
- Seller Finance
- Green
- Fixer Upper
- Horse
- Golf
- Fireplace
- Deck
- Garage
- Basement
- Pool
Property vs Single Family Average in 18080
Price
Taxes
Year Built
 The data relating to real estate for sale on this website comes in part from the IDX Program of Garden State Multiple Listing Service, L.L.C. and NextHome Peninsula Realty Group. Real estate listings held by other brokerage firms are marked as IDX listing. Information deemed reliable but not guaranteed. Copyright © 2026 Garden State Multiple Listing Service, L.L.C. All rights reserved. This information is being provided for Consumer's personal, non-commercial use and may not be used for any purpose
 The data relating to real estate for sale on this web-site comes in part from the Internet Listing Display database of the ALL JERSEY MULTIPLE LISTING SYSTEM, INC. Real estate listings held by brokerage firms other than this site-owner are marked with the ILD logo. The ALL JERSEY MULTIPLE LISTING SYSTEM, INC. does not warrant the accuracy, quality, reliability, suitability, completeness, usefulness or effectiveness of any information provided.
The information being provided is for consumers' personal,
The data relating to real estate for sale on this web-site comes in part from the Internet Listing Display database of the ALL JERSEY MULTIPLE LISTING SYSTEM, INC. Real estate listings held by brokerage firms other than this site-owner are marked with the ILD logo. The ALL JERSEY MULTIPLE LISTING SYSTEM, INC. does not warrant the accuracy, quality, reliability, suitability, completeness, usefulness or effectiveness of any information provided.
The information being provided is for consumers' personal,
 All information is believed to be accurate but is not guaranteed. Protected by Copyright© 2026 and is owned either by the Monmouth County Association of REALTORS; or by the developers of the software, Kunversion, LLC. All rights reserved. Each office independently owned and operated.
The New Jersey Real Estate Commission requires every licensed broker or salesperson with whom you list your property to give you a copy of this notice. The purpose is to help you comply with the New Jersey Law
All information is believed to be accurate but is not guaranteed. Protected by Copyright© 2026 and is owned either by the Monmouth County Association of REALTORS; or by the developers of the software, Kunversion, LLC. All rights reserved. Each office independently owned and operated.
The New Jersey Real Estate Commission requires every licensed broker or salesperson with whom you list your property to give you a copy of this notice. The purpose is to help you comply with the New Jersey Law
 © BRIGHT, All Rights Reserved
