
Views






Address
1199 Honeysuckle Way, Stafford, VA
Price
$ 859,900
Property Attributes
- MLS#VAST2054328
- TypeSingle Family
- Listing Status ACTIVE
- CountySTAFFORD
- CityStafford
- NeighborhoodForest View Estates
- Zip22556
- StyleColonial
- Year Built2016
- Taxes$ 7605
- Price$ 859,900
- Bedrooms4
- Full Bathrooms2
- Half Bathrooms1
- Sqr Footage3366
- Lot Size5.98 Acres
Data Source:
Bright MLS
Property Description
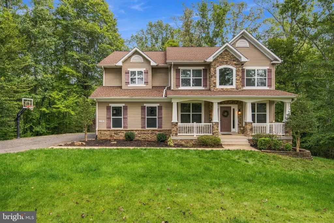
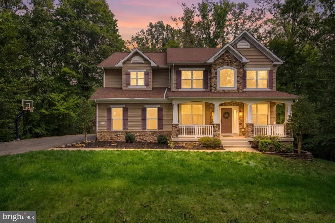
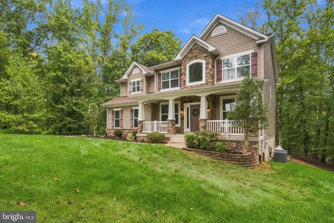
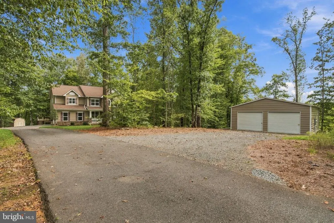
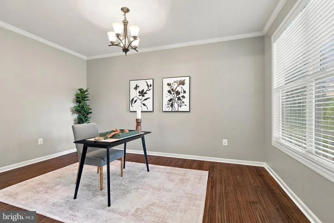
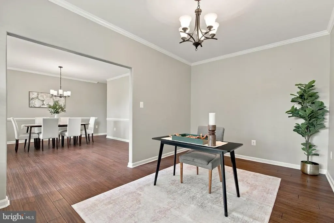
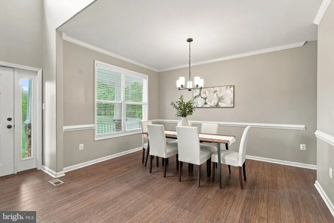
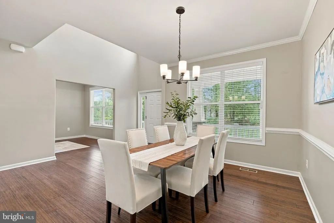
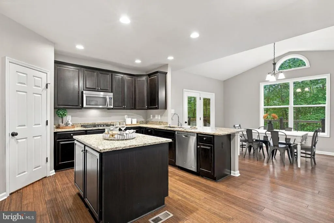
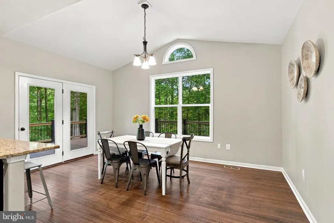
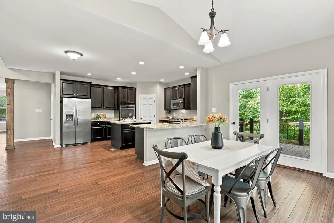
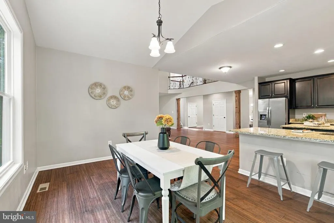
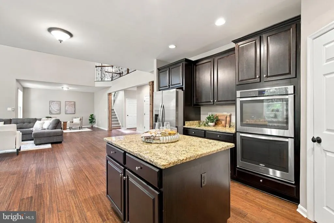
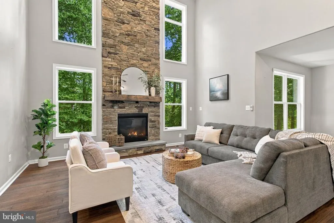
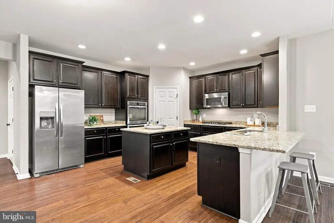
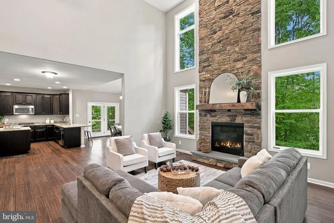
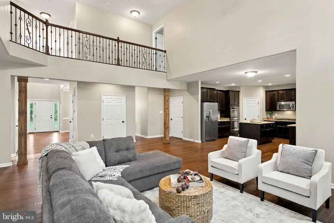
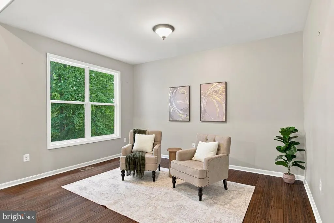
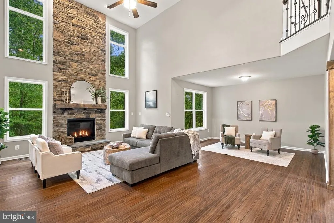
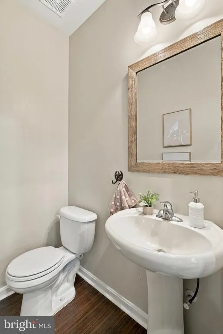
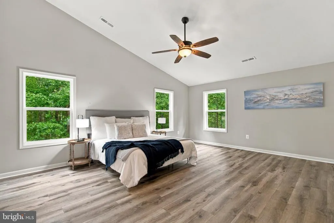
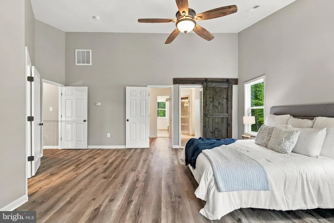
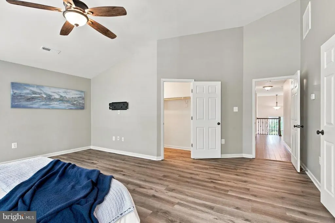
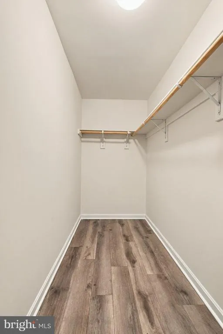
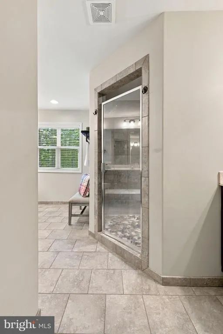
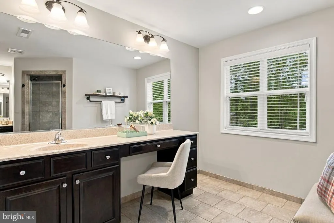
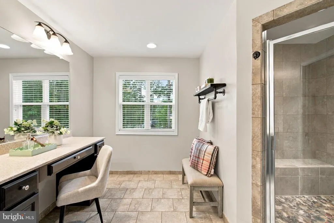
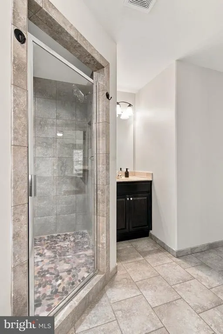
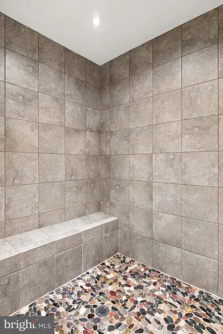
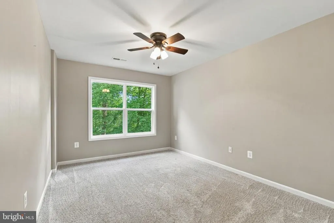
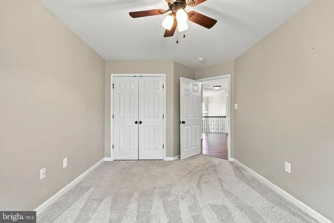
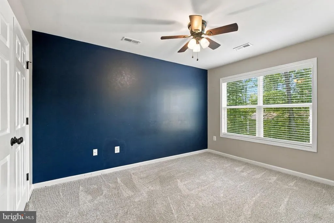
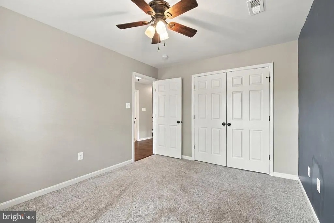
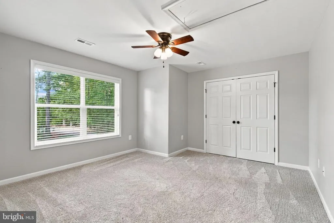
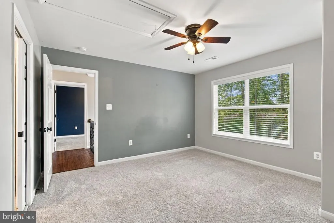
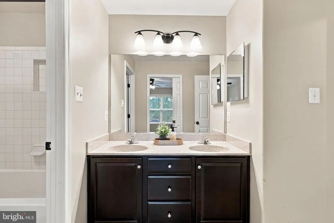
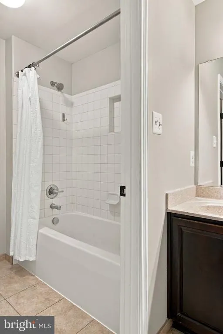
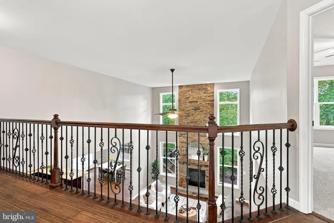
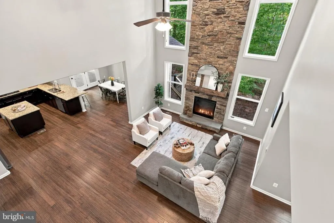
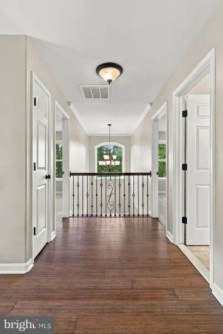
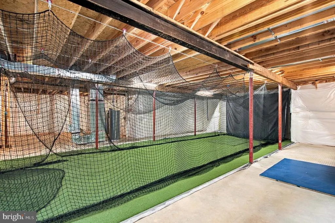
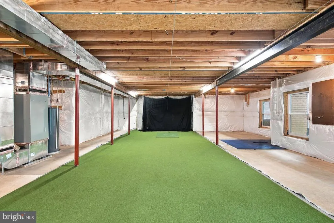
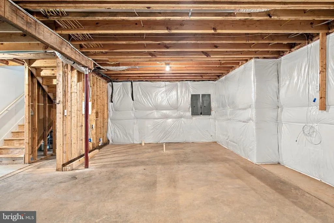
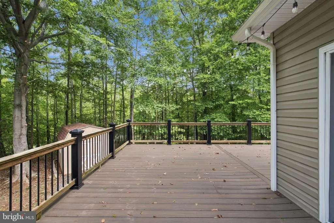
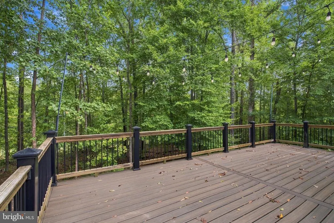
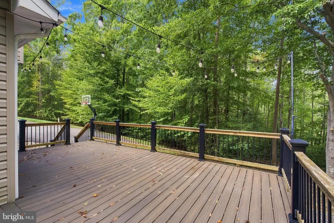
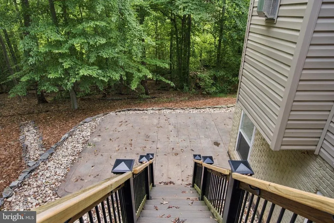
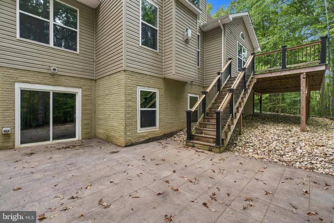
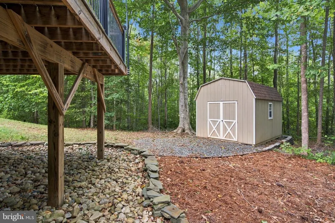
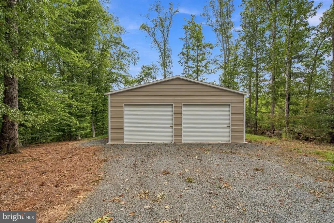
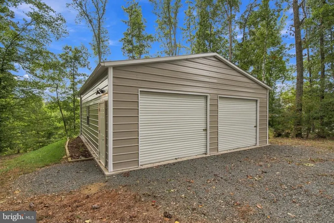
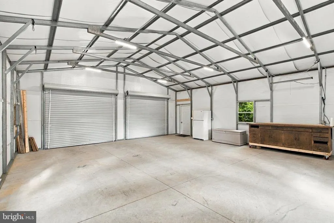
Set on just under 6 acres in Stafford, 1199 Honeysuckle Way offers privacy, space and plenty of room to enjoy both inside and out. Step inside and a formal living room and dedicated office space flank the front door, giving the home a polished entry while still providing flexible spaces for work, reading or gathering. The home features 4 bedrooms and 2.5 baths with an open concept layout that feels bright and comfortable. The two-story family room is the heart of the home, with a cozy fireplace and plenty of natural light. It flows directly into the kitchen, where you will find a gas cooktop and copious amounts of counter space. With the large deck just off the kitchen, this level is especially well-suited for easy entertaining and The deck overlooks the backyard and offers a great spot for outdoor dinners, morning coffee or relaxing at the end of the day. The walkout basement offers a blank canvas for future expansion, including a bathroom rough-in. This would be a great space for a media/rec room, or guests. While you are designing your dream basement- you can still have a little fun, A ceiling-suspend mesh batting cage is already in place and can be retracted when not in use. Outside, nearly 6 acres gives you room to spread out, garden, entertain, work on projects or simply enjoy the privacy. There is also a large detached garage and work building with plenty of space for vehicles, equipment, storage, hobbies or a workshop. This is a property with space, versatility and room to grow, all while still offering a warm and comfortable place to call home. Don't miss your chance to see this one in person! Open house will be set for the weekend on October 2nd.
| Elementary School | Middle School | High School |
|---|---|---|
| Margaret Brent Elementary School | A.G. Wright Middle School | Mountain View High School |
| Price History | |
|---|---|
| 9/28/2026 | Listed $859,900 |
General Features
| Living Area | 3366 |
|---|---|
| Sewer | Septic = # of BR |
| Heating | Heat Pump(s) |
| Cooling | Ceiling Fan(s),Central A/C,Programmable Thermostat |
| Utilities | Cable TV Available,Propane |
| Possession | 0-30 Days CD |
| Appliances | Cooktop,Dishwasher,Disposal,Exhaust Fan,Extra Refrigerator/Freezer,Humidifier,Icemaker,Microwave,Oven - Double |
| Zoning | A1 |
| HOA Fee | 50.00 |
| Garage Spaces | 6.00 |
| Association Fee Includes | Trash |
| Patio/Porch Features | Deck(s),Porch(es),Patio(s) |
| Architectural Style | Colonial |
| Construction Materials | Vinyl Siding,Combination,Stone |
| School District | STAFFORD COUNTY PUBLIC SCHOOLS |
| Year Built | 2016 |
| View | Trees/Woods |
| Levels | 3 |
| Tax Year | 2026 |
| Ownership | Fee Simple |
| Cool Fuel | Electric |
| Accessibility | None |
| Assoc Fee Paid Per | Monthly |
| County | STAFFORD |
| New Construction | No |
| Property Type | Residential |
| HOA | Yes |
| Subdivision Name | FOREST VIEW ESTATES |
| Garage Y/N | Yes |
| Water Access Y/N | No |
| Other Structures | Above Grade,Below Grade |
| Total Rooms | 8 |
| Full Baths | 2 |
| Status | ACTIVE |
| Directions | From 95 Take Exit 17/ Warrenton Road- Right at Hartwood Road- Right at Poplar,slight left at Heflin. Left into Stafford Manor,Right onto Williamsburg Ln,Left at Grouse Point,Left at Orion Way,Left |
| City | STAFFORD |
| Disclosures | Prop Disclosure,Subject to Condo/HOA Docs |
| Association Name | FOREST VIEW ESTATES HOA |
| Senior Community Y/N | No |
| Lot Size Units | Square Feet |
| Lot Size Square Feet | 260488.80 |
| Tax Assessed Value | 774800.0 |
| Tax Annual Amount | 7605.0 |
| Home Warranty Y/N | No |
| Structure Type | Detached |
| Condo/Coop Association fee Y/N | No |
| Bathrooms Count Main Level | 1.00 |
| Price Per Sq Ft Total AG | 255.47 |
| Acceptable Financing | Cash,Conventional,VA |
| Vacation Rental Y/N | No |
| Total SQFT | 5132 |
| Builder Name | HOUR HOMES |
| Standard Status | Active |
| Year Built Source | Assessor |
| Legal Subdivision | FOREST VIEW ESTATES |
| Tax Lot | 3 |
| Association Recreation Fee | No |
Interior Features
| Interior Amenities | Breakfast Area,Dining Area,Bathroom - Tub Shower,Bathroom - Walk-In Shower,Carpet,Ceiling Fan(s),Crown Moldings,Family Room Off Kitchen,Floor Plan - Open,Floor Plan - Traditional,Formal/Separate Dini |
|---|---|
| Heating Fuel | Electric |
| Basement | Connecting Stairway,Outside Entrance,Windows,Space For Rooms |
| Flooring | Carpet,Ceramic Tile,Hardwood,Laminate Plank,Solid Hardwood |
| Total Fireplaces | 1 |
| Fireplace Features | Gas/Propane,Heatilator,Mantel(s),Stone |
| Hot Water | Electric |
| Basement (Y/N) | Yes |
| Heating Y/N | Yes |
| Window Features | Palladian |
| Fireplace Y/N | Yes |
| Above Grade Finished Area | 3366 |
| Half Baths | 1 |
| Central Air Y/N | Yes |
| Total Bedrooms | 4 |
| Below Grade Finished Area Unit Type | Square Feet |
| LivingAreaSource | Assessor |
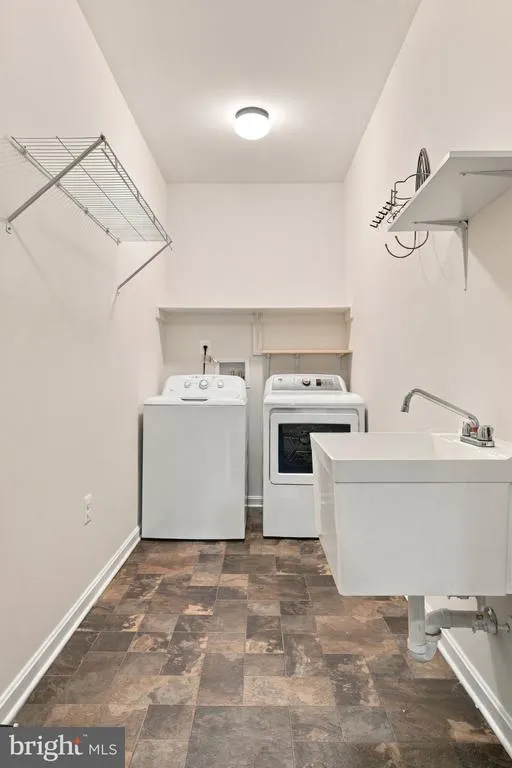
| Laundry Type | Has Laundry,Main Floor |
| Below Grade Unfin Area Units | Square Feet |
| Below Grade Unfin SQFT | 1766 |
| Below Grade Unfin SQFT Source | Assessor |
| Below Grade Finished Area Source | Assessor |
| Bedrooms Count All Upper Levels | 4 |
| Bedrooms Count Upper Level 1 | 4 |
| Bathrooms Half Main Level | 1 |
| Bathrooms Full Upper Level 1 | 2 |
| Bathrooms Full All Upper Levels | 2 |
| Bathrooms Count Upper Level 1 | 2.00 |
| Bathrooms Count Lower Level 1 | 0.00 |
| Bathrooms Count All Upper Levels | 2 |
| Above Grade Finished Area Source | Assessor |
| Above Grade Finished Area Unit Type | Square Feet |
| Total Baths | 3 |
Exterior Features
| Exterior Amenities | Bump-outs,Exterior Lighting,Flood Lights,Gutter System,Outbuilding(s) |
|---|---|
| Pool | No Pool |
| Parking Features | Asphalt Driveway,Gravel Driveway,Paved Driveway |
| Lot Features | Backs to Trees,Cul-de-sac,Front Yard,Private |
| Water Source | Well |
| Total Parking Spaces | 10 |
| Garage Features | Garage - Side Entry,Garage Door Opener,Inside Access |
| Type of Parking | Attached Garage,Detached Garage,Driveway,On Street |
| Foundation Details | Concrete Perimeter |
| Water View Y/N | No |
| Lot Size Acres | 5.98 |
| Lot Size Source | Estimated |
| Waterfront Y/N | No |
| Land Assessed Value | 210000.00 |
| Navigable Water Y/N | No |
| Water Oriented Y/N | No |
| # of Attached Garage Spaces | 2 |
| # of Detached Garage Spaces | 4 |
Amenities
- Foreclosure
- Views
- Short Sale
- New Construction
- Adult 55+
- Lease To Own
- No HOA Fees
- Furnished
- Primary On Main
- Air Conditioning
- Seller Finance
- Green
- Fixer Upper
- Horse
- Golf
- Fireplace
- Deck
- Garage
- Basement
- Pool
Property vs Single Family Average in 22556
Price
Taxes
Year Built
 The data relating to real estate for sale on this website comes in part from the IDX Program of Garden State Multiple Listing Service, L.L.C. and NextHome Peninsula Realty Group. Real estate listings held by other brokerage firms are marked as IDX listing. Information deemed reliable but not guaranteed. Copyright © 2026 Garden State Multiple Listing Service, L.L.C. All rights reserved. This information is being provided for Consumer's personal, non-commercial use and may not be used for any purpose
 The data relating to real estate for sale on this web-site comes in part from the Internet Listing Display database of the ALL JERSEY MULTIPLE LISTING SYSTEM, INC. Real estate listings held by brokerage firms other than this site-owner are marked with the ILD logo. The ALL JERSEY MULTIPLE LISTING SYSTEM, INC. does not warrant the accuracy, quality, reliability, suitability, completeness, usefulness or effectiveness of any information provided.
The information being provided is for consumers' personal,
The data relating to real estate for sale on this web-site comes in part from the Internet Listing Display database of the ALL JERSEY MULTIPLE LISTING SYSTEM, INC. Real estate listings held by brokerage firms other than this site-owner are marked with the ILD logo. The ALL JERSEY MULTIPLE LISTING SYSTEM, INC. does not warrant the accuracy, quality, reliability, suitability, completeness, usefulness or effectiveness of any information provided.
The information being provided is for consumers' personal,
 All information is believed to be accurate but is not guaranteed. Protected by Copyright© 2026 and is owned either by the Monmouth County Association of REALTORS; or by the developers of the software, Kunversion, LLC. All rights reserved. Each office independently owned and operated.
The New Jersey Real Estate Commission requires every licensed broker or salesperson with whom you list your property to give you a copy of this notice. The purpose is to help you comply with the New Jersey Law
All information is believed to be accurate but is not guaranteed. Protected by Copyright© 2026 and is owned either by the Monmouth County Association of REALTORS; or by the developers of the software, Kunversion, LLC. All rights reserved. Each office independently owned and operated.
The New Jersey Real Estate Commission requires every licensed broker or salesperson with whom you list your property to give you a copy of this notice. The purpose is to help you comply with the New Jersey Law
 © BRIGHT, All Rights Reserved
