
Price Reduction
Address
11 Pine Ridge Road, Califon, NJ
Price
$ 545,000
Property Attributes
- MLS#2617473R
- TypeSingle Family
- Listing Status Active
- CountyHunterdon
- CityCalifon
- NeighborhoodNone
- Zip07830
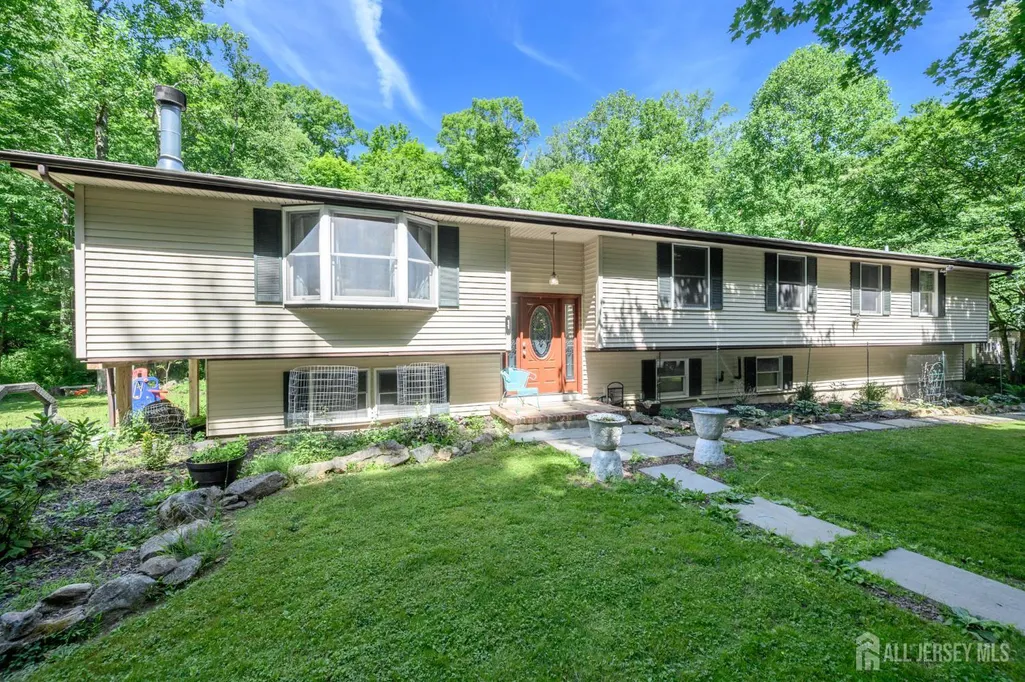
- StyleRanch
- Year Built1980
- Taxes$ 10881
- Price$ 545,000
- Bedrooms4
- Full Bathrooms2
- Half Bathrooms0
- Sqr Footage2880
- Lot Size1.52 Acres
Data Source:
All Jersey MLS
Property Description
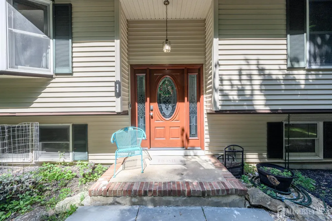
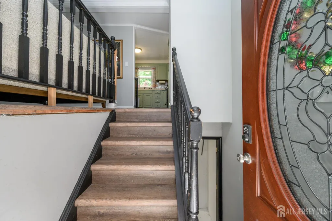
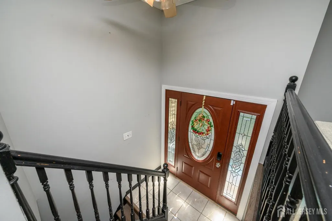
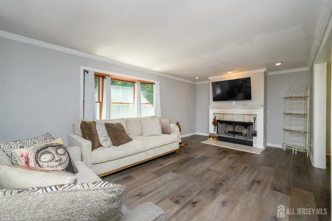
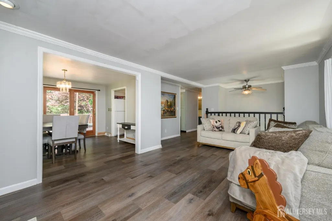
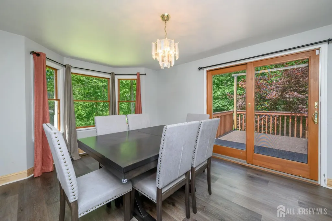
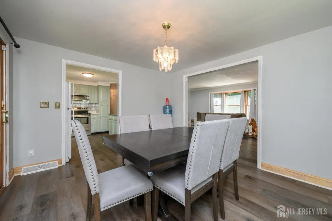
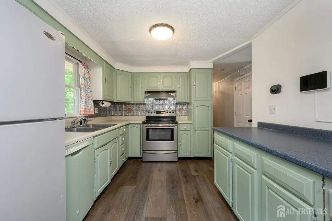
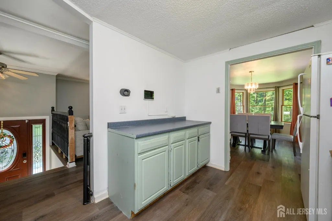
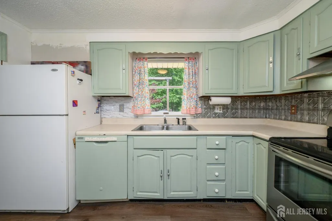
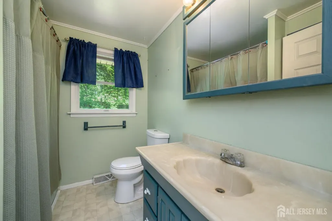
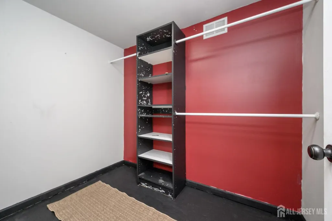
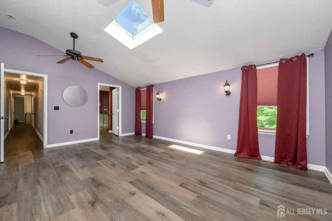
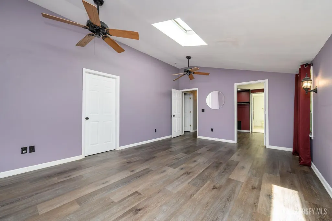
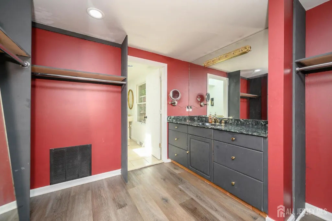
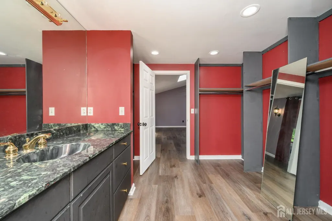
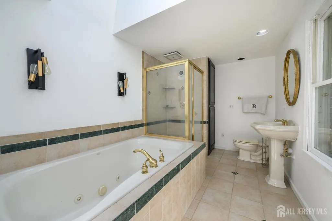
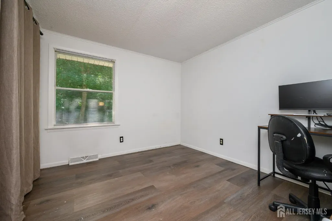
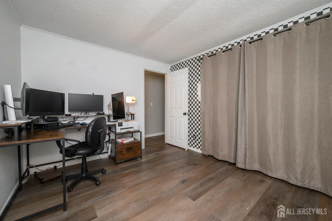
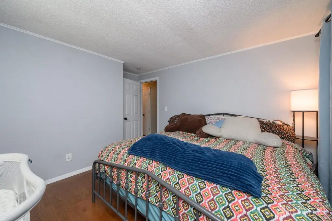
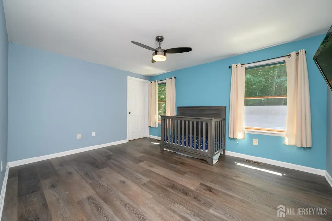
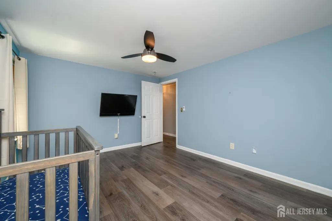
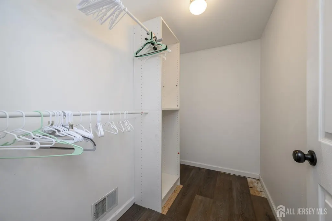
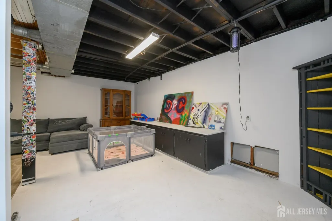
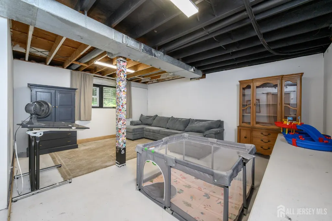
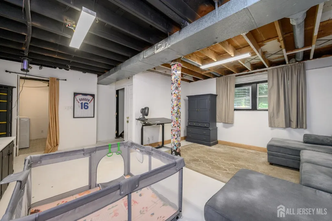
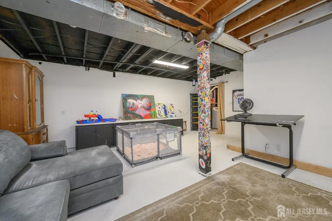
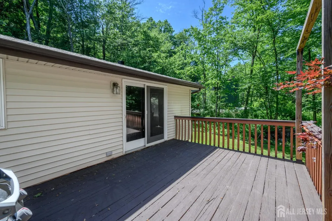
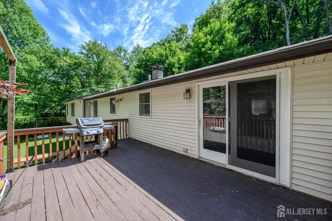
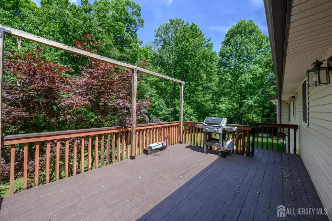
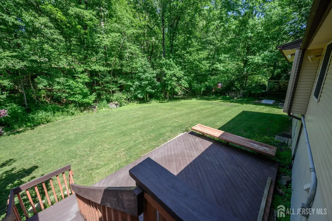
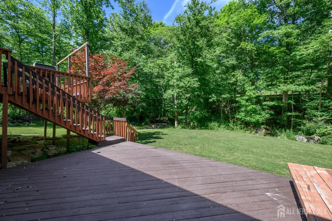
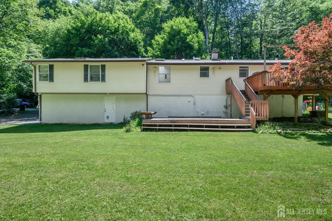
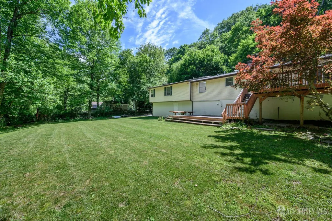
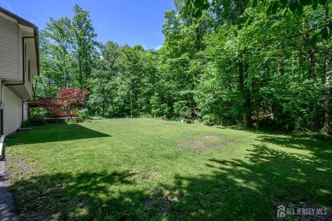
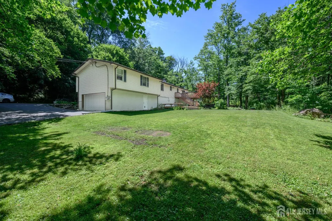
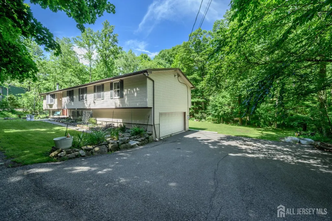
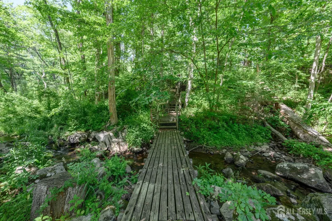
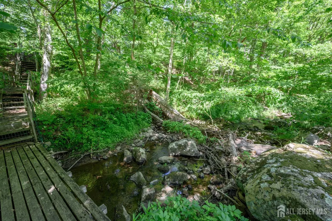
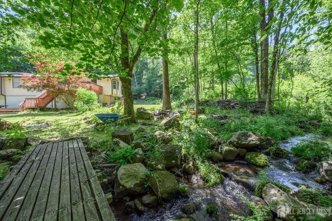
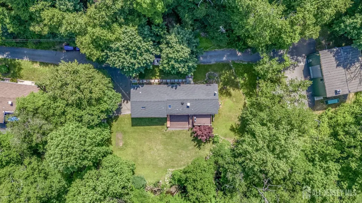
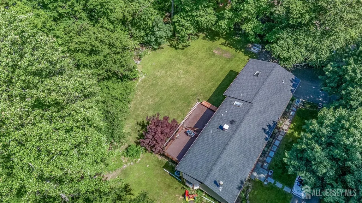
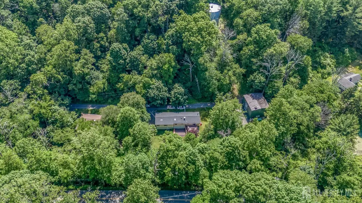
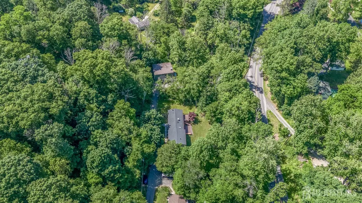
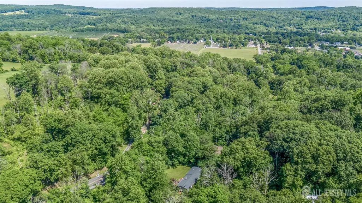
Welcome Home! Custom 4 Bed 2 Bath Raised Ranch situated on over 1.5 acres of plush land offering beautiful views of Hunterdon county's roiling hills could be the one for you! Enter to find a light & bright Living Rm adorned with crown molding, recessed lights, and luxe vinyl plank flooring that extends throughout. Cozy wood burning fireplace is perfect on a chilly night. Formal Dining Rm is a great space for hosting dinner guests with sliding glass door leading to the rear deck for easy al-fresco dining. The Kitchen offers a plethora of cabinetry for storing kitchen needs. Down the hall, the main full bath with tub shower + 4 generous Bedrooms including the Primary Suite. Primary Bedroom boasts a vaulted ceiling with soaring skylight, 2 walk-in closets, a dressing room, and its own private ensuite bath featuring a stall shower and tranquil jacuzzi tub. Partially finished basement holds laundry, utilities, and storage, but finish it off for even more living space. Relax outdoors in the large yard, complete with 2 tier deck, backing to woods offering tons of privacy. 2 car garage & oversized driveway offers plenty of parking for you and guests. Conveniently close to the quaint Town of Califon, dining, & shopping. Enjoy scenic views and hiking on the nearby Colombia trail, fishing in the South Branch of the Raritan River and nearby Ken Lockwood Gorge! Don't wait, this could be the one for you. Come & see TODAY!
| Price History | |
|---|---|
| 6/19/2026 | Listed $585,000 |
| 7/27/2026 | 3$565,000 |
| 9/23/2026 | 4$545,000 |
General Features
| Living Area | 2880 |
|---|---|
| Sewer | Septic Tank |
| Heating | Forced Air |
| Cooling | Central Air,Ceiling Fan(s),Attic Fan |
| Utilities | Electricity Connected |
| Roof | Asphalt |
| Zoning | R1.5 |
| Year Built | 1980 |
| Stories Count | 1 |
| Levels | One |
| Property Subtype | Single Family Residence |
| Tax Year | 2025 |
| County | Hunterdon |
| Property Type | Residential |
| MaintenanceExpense | 200 |
| Full Baths | 2 |
| Status | Active |
| City | Califon |
| Lot Size Square Feet | 66211 |
| Tax Annual Amount | 10881 |
| Living Area Units | Square Feet |
| Standard Status | Active |
| Appliances | Dishwasher,Electric Range/Oven,Exhaust Fan,Refrigerator,Washer,Kitchen Exhaust Fan,Electric Water Heater |
| Gas Y/N | Oil |
| Garage Spaces | 2 |
| Architectural Style | Ranch |
| Pool Features | None |
| Ownership | Fee Simple |
| Attached Garage | true |
| Subdivision Name | None |
| Garage Y/N | true |
| Total Rooms | 7 |
| Senior Community Y/N | false |
| Carport Y/N | false |
| HOA Fee 2 Frequency | Monthly |
| Property Attached Y/N | false |
| Accessibility | Stall Shower |
| Spa Features | Bath |
| Patio/Porch Features | Deck |
| Association Fee Includes | See remarks |
Interior Features
| Interior Amenities | High Ceilings,Skylight,Vaulted Ceiling(s),Kitchen,4 Bedrooms,Living Room,Bath Main,Bath Other,Dining Room,None |
|---|---|
| Flooring | Ceramic Tile,Laminate,Vinyl-Linoleum,Wood |
| Total Stories | 1 |
| Heating Y/N | true |
| Total Baths | 2 |
| Basement | Partially Finished,Full,Daylight,Exterior Entry,Storage Space,Interior Entry,Utility Room,Laundry Facilities |
| Total Fireplaces | 1 |
| Fireplace Features | Wood Burning |
| Fireplace Y/N | true |
| Total Bedrooms | 4 |
| Kitchen Features | Kitchen Exhaust Fan,Not Eat-in Kitchen |
| Dining Room Features | Formal Dining Room |
| Primary on Main | 157.263888888 |
| Second Bedroom Length | 14.083333333 |
| Second Bedroom Width | 11.166666666 |
| Bedroom 3 Area | 147.027777777 |
| Bedroom 3 Length | 13.166666666 |
| Bedroom 3 Width | 11.166666666 |
| Bedroom 4 Area | 108.986111111 |
| Bedroom 4 Length | 9.833333333 |
| Bedroom 4 Width | 11.083333333 |
| Dining Room Area | 14.75 |
| Dining Room Width | 11.25 |
| Living Room Area | 381.0625 |
| Living Room Length | 22.75 |
| Living Room Width | 16.75 |
| Primary Bedroom Area | 247.777777777 |
| Primary Bedroom Features | Dressing Room,Full Bath,Walk-In Closet(s) |
| Primary Bedroom Length | 18.583333333 |
| Primary Bedroom Width | 13.333333333 |
| Dining Room Area | 165.9375 |
| Window Features | Skylight(s) |
| Kitchen Area | 105 |
| Kitchen Length | 12 |
| Kitchen Width | 8.75 |
Exterior Features
| Parking Features | 2 Car Width,Asphalt,Garage,Built-In Garage |
|---|---|
| Lot Features | Wooded |
| Water Source | Public |
| Lot Size Area | 1.52 |
| Building Area Total | 2880 |
| Lot Dimensions | 439.00 x 156.00 |
| Lot Size Acres | 1.52 |
| Covered Spaces | 2 |
| Exterior Amenities | Deck,Yard |
| Spa | true |
Amenities
- Foreclosure
- Views
- Short Sale
- New Construction
- Adult 55+
- Lease To Own
- No HOA Fees
- Furnished
- Primary On Main
- Air Conditioning
- Seller Finance
- Green
- Fixer Upper
- Horse
- Golf
- Fireplace
- Deck
- Garage
- Basement
- Pool
Property vs Single Family Average in 07830
Price
Taxes
Year Built

 The data relating to real estate for sale on this website comes in part from the IDX Program of Garden State Multiple Listing Service, L.L.C. and NextHome Peninsula Realty Group. Real estate listings held by other brokerage firms are marked as IDX listing. Information deemed reliable but not guaranteed. Copyright © 2026 Garden State Multiple Listing Service, L.L.C. All rights reserved. This information is being provided for Consumer's personal, non-commercial use and may not be used for any purpose
 All information is believed to be accurate but is not guaranteed. Protected by Copyright© 2026 and is owned either by the Monmouth County Association of REALTORS; or by the developers of the software, Kunversion, LLC. All rights reserved. Each office independently owned and operated.
The New Jersey Real Estate Commission requires every licensed broker or salesperson with whom you list your property to give you a copy of this notice. The purpose is to help you comply with the New Jersey Law
All information is believed to be accurate but is not guaranteed. Protected by Copyright© 2026 and is owned either by the Monmouth County Association of REALTORS; or by the developers of the software, Kunversion, LLC. All rights reserved. Each office independently owned and operated.
The New Jersey Real Estate Commission requires every licensed broker or salesperson with whom you list your property to give you a copy of this notice. The purpose is to help you comply with the New Jersey Law
 © BRIGHT, All Rights Reserved
